
Physical Space Development
A whole space, planned and built as one. Planning and building whole spaces — compounds, restaurant gardens, event grounds, estate common areas and play areas.
What's included
- Site survey and space planning
- Concept layouts and phased build plans
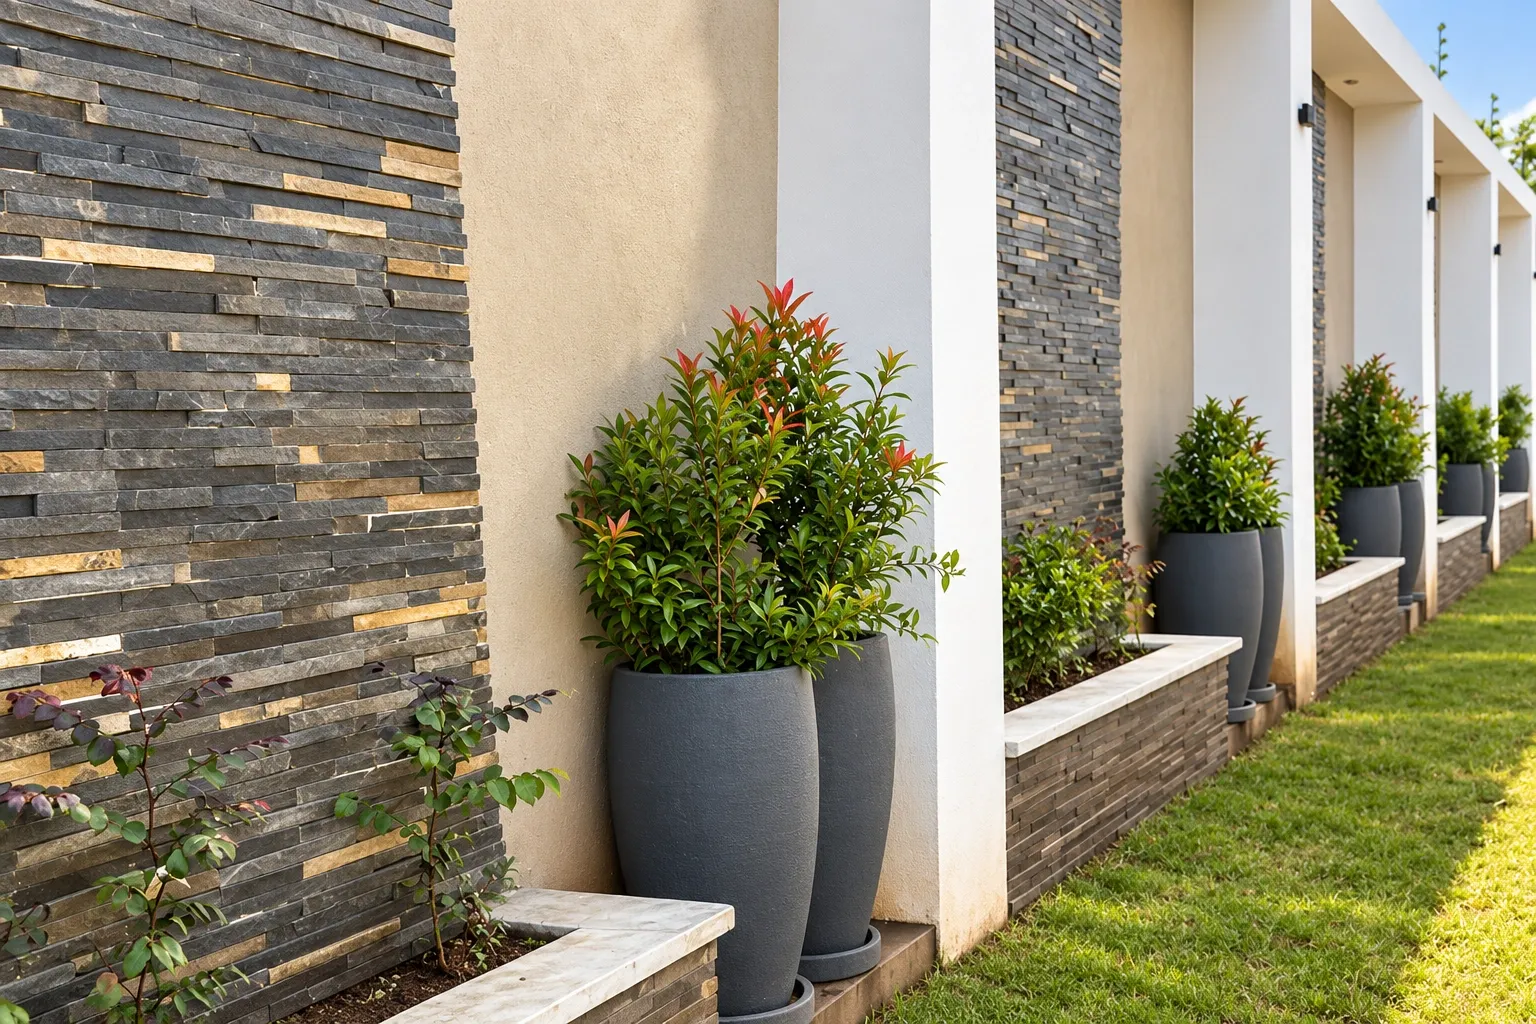
- Hardscape — paving, walls, levels and drainage
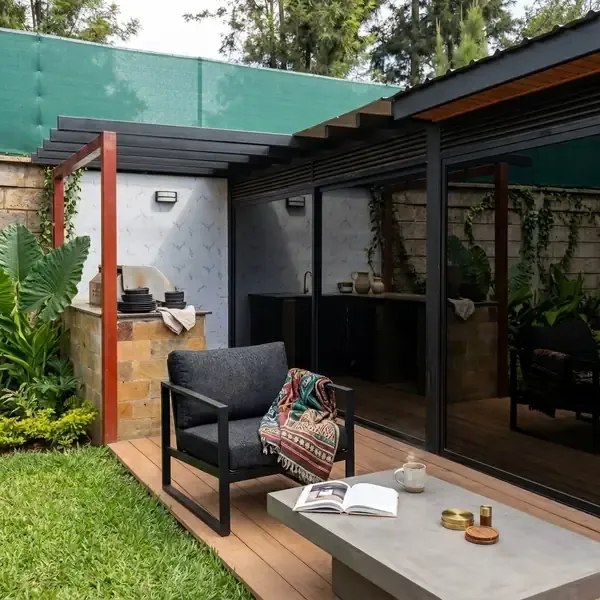
- Structures — pergolas, gazebos, seating, fencing
- Planting, lawns and irrigation
- Lighting, signage bases and finishing
Typical projects
- Developing a family compound with garden, play area and parking court
- Converting a restaurant yard into garden seating
- Laying out common areas for a small estate
- Building an events ground with seating and shade
Materials we use
- Cabro and natural stone paving
- Treated structural timber
- Steelwork and fixings
- Lawn and mass planting
- Drainage aggregates
- Outdoor lighting
Questions about physical space development
Can a big project be done in phases?
Yes — we can phase the build so the space stays usable and costs are spread, with each phase quoted separately.
Who handles permits or approvals?
Where county approvals or structural sign-off apply, we flag it in the quote and advise — the property owner remains the applicant.
Can you work from my architect's drawings?
Yes — we regularly build from client or architect plans, and we can also produce the layout ourselves.
Ready to talk physical space development?
Send a few details and we'll arrange your free site visit.